Illustrative image
Featured project
FLOOR PLANNING
Layouts worked out room by room, so light, flow, and storage are resolved before building begins.
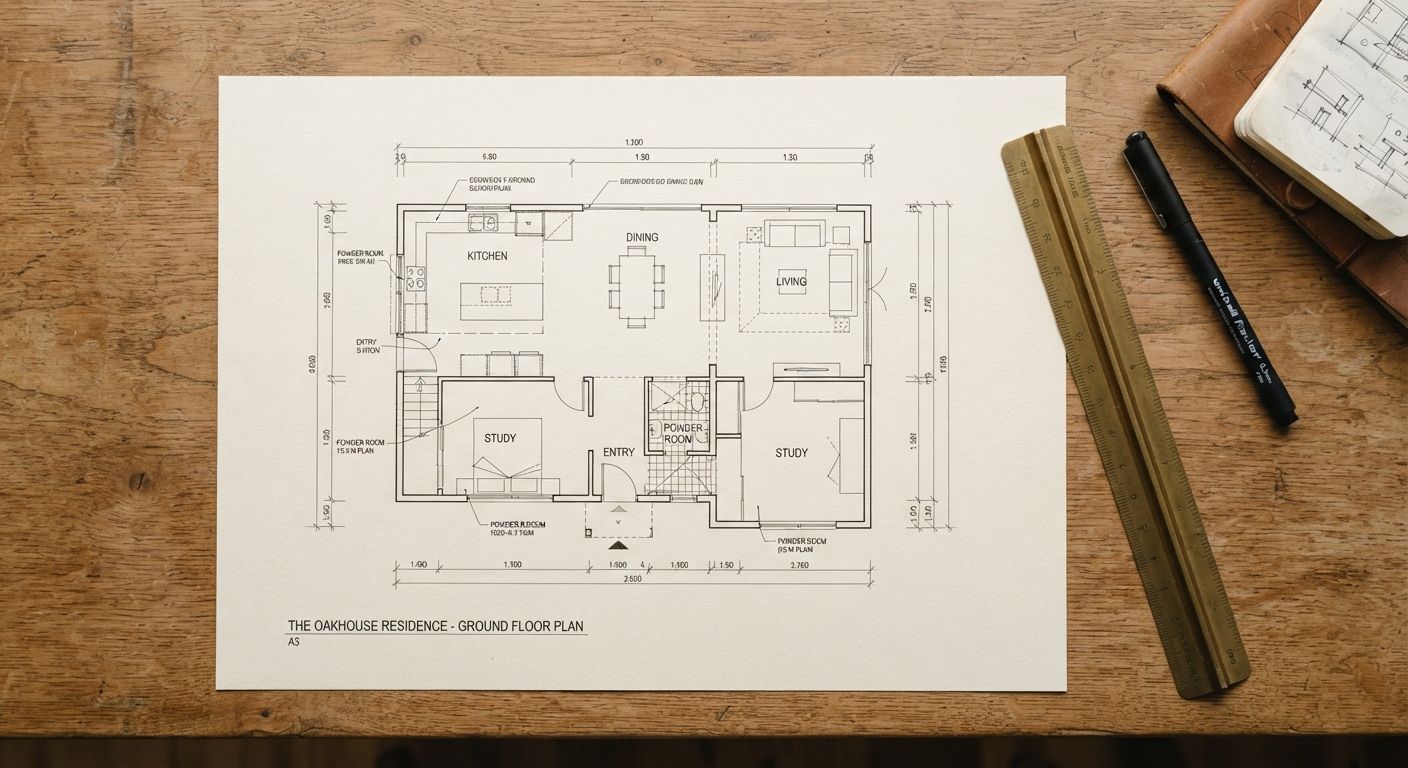
Floor planning is the design stage given its full attention. We work through how rooms connect, where light falls, how people move through the house and where things are stored, and put it into a plan you can read and test.
It is for people planning a new home, an addition or a renovation who want the layout right before committing to construction, and for anyone whose plans do not quite work. You can bring a drawn plan to improve, or a blank page.
Because Luxe Builders also builds, the plan is checked against how it will actually be constructed. The plan you approve is one we know how to build.
OUR APPROACH
Draft wording — to be confirmed by Luxe Builders
Your mornings, your guests, your work from home and how the household may change. The plan follows your routines, not the other way round.
We work through movement, light, storage and furniture placement room by room, adjusting until each space does its job.
Plans are reviewed with construction in mind, so what you approve can be built as drawn.
WHAT TO EXPECT
We talk about your household, your site or existing home, and what the layout needs to achieve.
Priorities, must-haves and constraints are written down, so the plan has a clear target.
Layout options are drawn, discussed and refined with you, room by room.
The preferred plan is checked for flow, light, storage and how it will be built.
You receive a resolved floor plan, ready to take into construction.
OTHER SERVICES
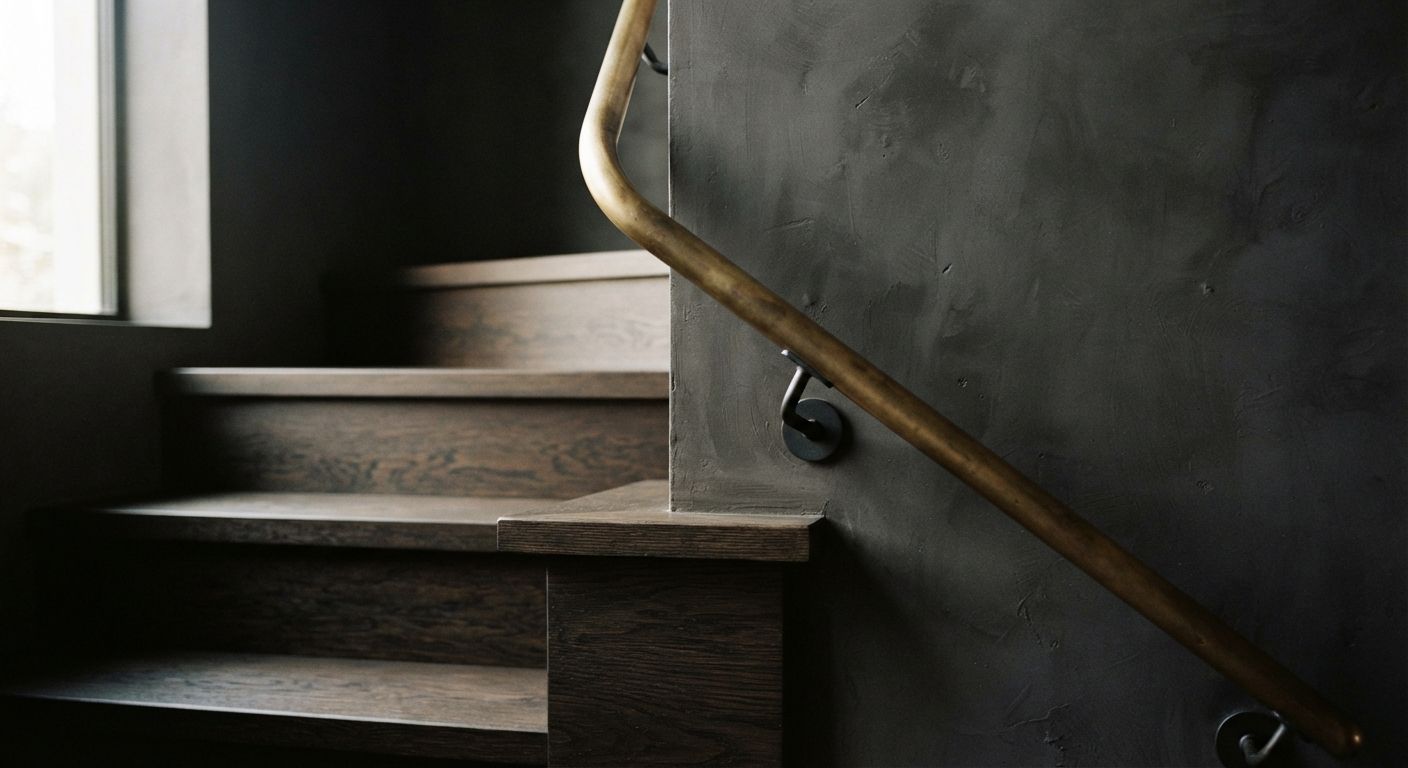
A home designed and built for your site, your family, and the way you want each day to feel.
Thoughtful updates and transformations for the house you already love — or want to love again.
QUESTIONS
Draft wording — to be confirmed by Luxe Builders
Floor planning is one of the three things we do, and it can be the whole project or the first stage of a build or renovation. Tell us what you need and we will say how we would approach it.
No. We can start from a sketch, photos, a list of rooms or the measurements of your current home. If you already have plans, we will review them and work on what is not working.
A resolved floor plan for your home. We confirm exactly what is included when we agree the scope together.
Yes. For a renovation or an addition we start from the home as it is built and show how rooms could be reshaped or connected.
Luxe Builders designs and builds in-house, so your layout is worked out by the same team that will construct it. That keeps the plan connected to what it takes to build.
Where the home is or will be, who lives in it, how you use it, and what is not working today. Rough answers are fine.
BEGIN HERE
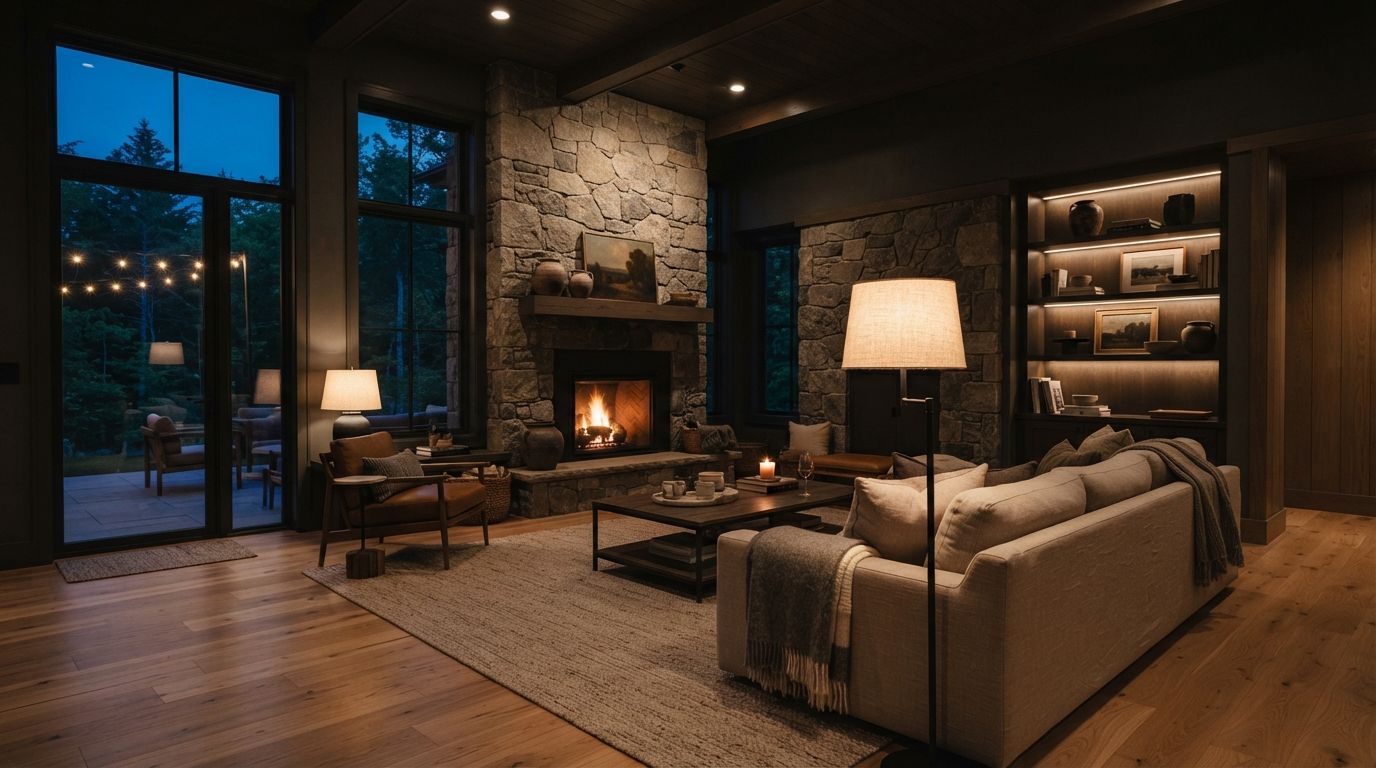
Rough ideas are fine. Share a sketch, a list of rooms or the problem you want solved, and we will take it from there.
We read your note and reply within one business day.
A 30‑minute call to talk through scope, site, and budget.
If it fits, we meet on site. No cost, no obligation.