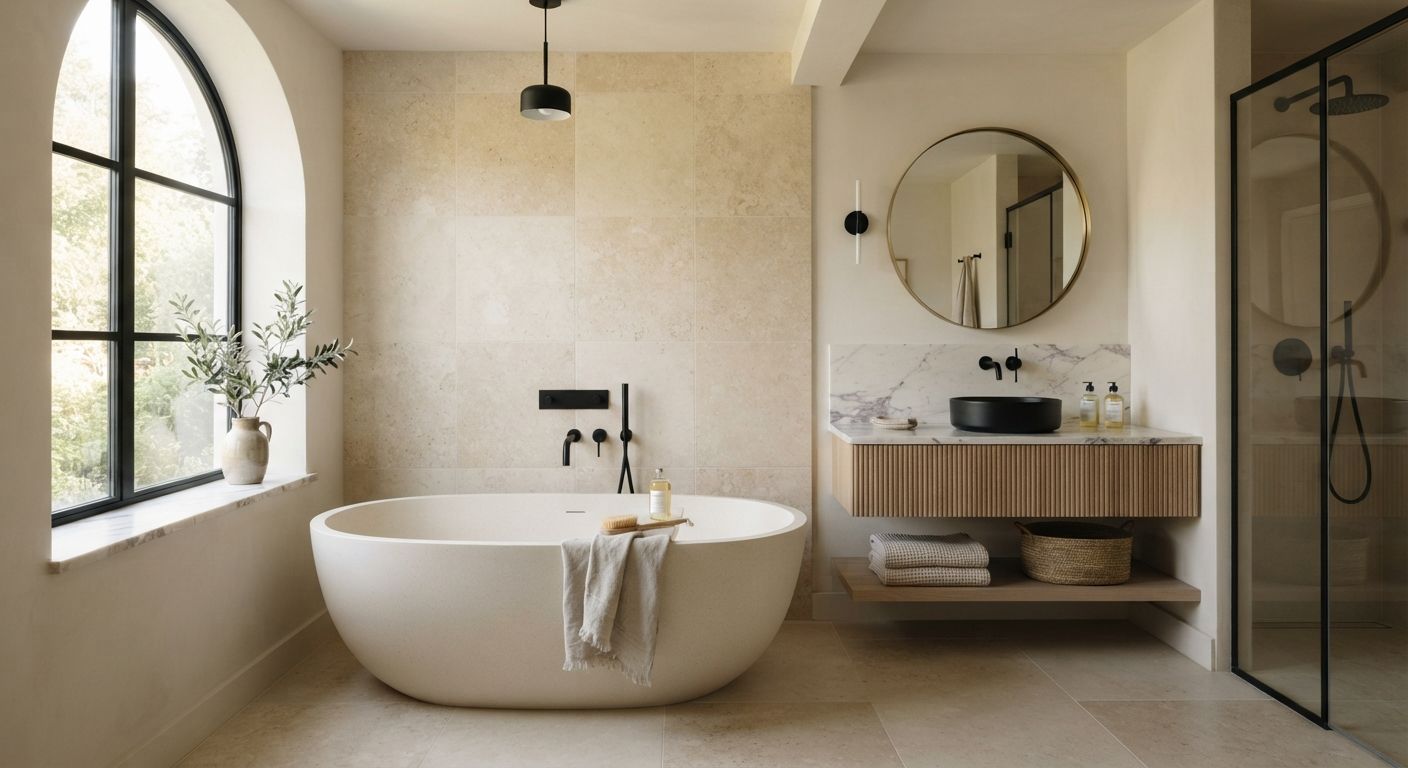
Illustrative image
Featured project
RENOVATIONS
Thoughtful updates and transformations for the house you already love — or want to love again.
A renovation can be one room or the whole home. Luxe Builders plans and carries out the work as one team, from the first sketch of a new layout to the final walkthrough.
It is for homeowners whose house no longer fits: a kitchen closed off from the family, a dated bathroom, rooms that do not flow, or a home that needs reworking from top to bottom. If you love where you live but not how the house works, a renovation can keep the one and change the other.
Working in a lived-in home asks for care. We plan the sequence of work, protect what is staying, and talk with you about how the work will affect daily life before it begins.
OUR APPROACH
Draft wording — to be confirmed by Luxe Builders
We look at how the home is built and how it is lived in, what works and what is in the way, before we propose changes.
Changes are drawn and scoped together, so a new kitchen, a moved wall and updated finishes work as one design instead of separate jobs.
We plan the work around your household, protect what is staying, and keep you informed throughout.
WHAT TO EXPECT
We listen to what is not working, what you want to keep, and what you hope the house will become.
We look closely at the existing home and shape a scope and plan around what is actually there.
Layouts, materials and finishes are drawn and refined with you before work starts.
Work proceeds in a planned sequence, with steady communication about progress and what comes next.
A careful walkthrough, any finishing touches, and a home that is ready to enjoy.
OTHER SERVICES
A home designed and built for your site, your family, and the way you want each day to feel.
Layouts worked out room by room, so light, flow, and storage are resolved before building begins.
QUESTIONS
Draft wording — to be confirmed by Luxe Builders
Often, depending on the scope. A single-room project is very different from a whole-home remodel. We talk through living arrangements, the order of work and what it means for your household before anything starts.
Yes. Design and construction are under one roof, so the new layout is drawn by the people who will build it, and questions on site are answered by the person who made the decision.
Every renovation starts with the existing home. We review its layout and construction, and tell you early which changes are straightforward and which will take more work.
We talk about budget at the start and plan the scope to it. Older homes can hold surprises behind walls, so we explain where that risk sits and agree with you how it will be handled.
Yes. If you want to settle the layout before committing to construction, our floor planning service does exactly that, and the plan can be carried into a renovation when you are ready.
BEGIN HERE
Rough ideas are fine. Tell us what is not working today and what you would like instead, and we will talk it through with you.
We read your note and reply within one business day.
A 30‑minute call to talk through scope, site, and budget.
If it fits, we meet on site. No cost, no obligation.